



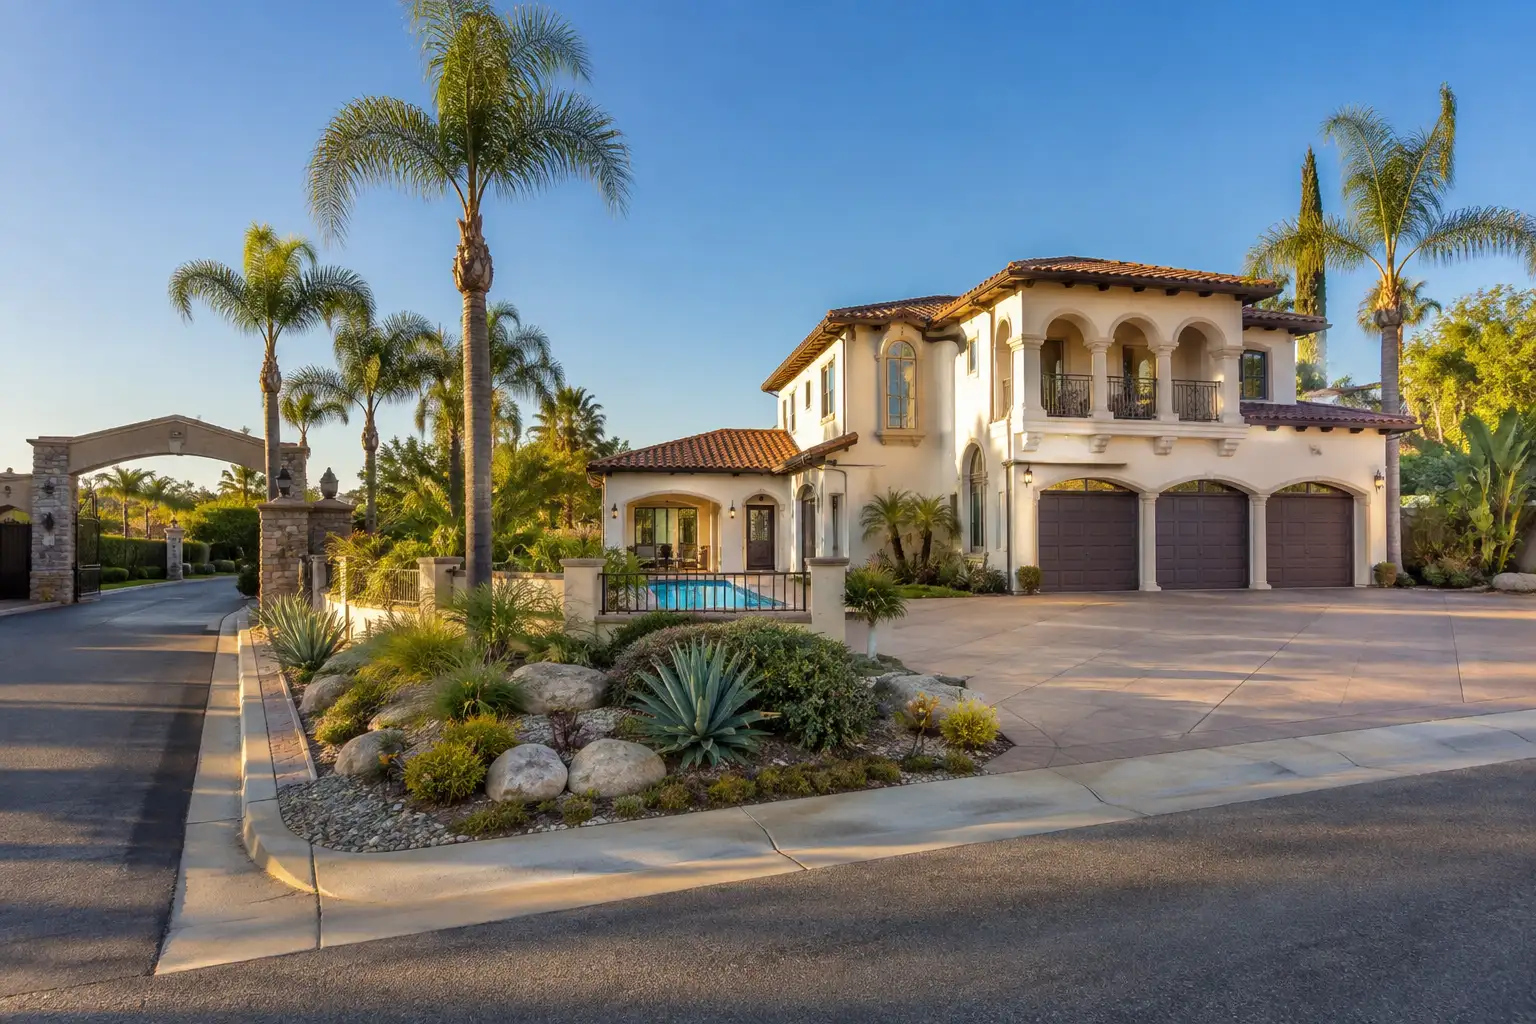
If you are considering a future home at 1400 Montefino Avenue, 49 for-sale condominiums are proposed, but the Diamond Bar City Council has not made its final decision.
The plan would replace an existing office building with three-story homes, private drives, guest parking, landscaping, and pocket parks.
This is general information and not legal advice.
Status as of 3 Nov 2026: Decision pending.
What is the proposal’s current status?
The proposal is pending, with a City Council hearing tentatively scheduled for 17 Nov 2026.
The Diamond Bar Planning Commission held a noticed public hearing on 13 Oct 2026. It voted 4 to 0 to recommend that the City Council approve the project. That recommendation is not final approval. The Council is expected to decide whether to approve or deny the proposal.
The tentative hearing is set for 6:30 p.m. at the South Coast Air Quality Management District Government Center Auditorium, 21865 Copley Drive. Written comments may be emailed to Community Development by 4 p.m. on the meeting day with the subject “FOR PUBLIC COMMENT.”
The staff report and proposed resolutions are expected in the city’s Agenda and Minutes portal under the 17 Nov 2026 Council tab, typically on the preceding Friday. The city’s 1400 Montefino project page is the best place to check whether the hearing date or status changes.
We were discussing a Diamond Bar home when the buyer asked about the proposal at 1400 Montefino Avenue. He had seen plans online and was already treating the depicted development as a future neighbor. We checked the application’s actual status so he could distinguish what had been proposed from what the city had approved.
What would be built at 1400 Montefino Avenue?
The proposal calls for 49 townhome-style condominium units on a roughly 3.9-acre site.
The homes would be spread across 28 buildings. The plan includes attached and detached units, all three stories tall, with three floor plans ranging from 1,940 to 1,988 square feet. Each home would have a private fenced yard averaging about 300 square feet. All units are described as market-rate and for-sale.
Private drive aisles, new landscaping, and three pocket parks connected by pedestrian walkways are also part of the plan. The site contains a 55,296-square-foot, two-story office building that is proposed to be demolished.
Buyers comparing this proposal with other new homes can use the questions in the new construction home guide while recognizing that project details remain pending.
Why is parking a central issue?
Parking is central because the applicant requests 120 spaces instead of the 165 spaces otherwise required for the project.
The proposed total consists of 98 spaces inside private two-car garages and 22 uncovered guest spaces along the private drives. A parking study estimated peak demand at about 2.43 spaces per unit, or 119 spaces.
City staff says the parking plan depends on every garage remaining available for two operable vehicles at all times. Staff therefore recommends requiring the HOA’s covenants, conditions, and restrictions to prohibit storage that prevents two vehicles from fitting in a garage. The condition would also establish periodic garage inspections. The applicant has agreed to it.
A buyer should read the final recorded restrictions, parking rules, inspection provisions, and enforcement language rather than relying only on the site plan. The California HOA disclosure guide explains the kinds of association documents a buyer may need to examine.
What would an owner own and share?
An owner would hold an individual condominium interest while exterior structures and several site features would be maintained in common through an HOA.
The condominium map is intended to permit individual sale of all 49 homes. The structure exteriors, private drives, driveway access, parking areas, utility systems, and other exterior spaces would be owned and maintained in common through the homeowners association.
Three private streets, identified as Private Drives A, B, and C, would also serve as fire lanes. Vehicle access would come from one unsignalized driveway on Montefino Avenue.
The final HOA documents should show how maintenance duties, parking controls, inspections, and common expenses are assigned. The reviewed city materials do not state the amount of any HOA dues. They also do not say whether Mello-Roos or other special taxes would apply, so neither point should be assumed.
How do the site constraints shape the plan?
The site’s slope, easements, and grading history reduce the roughly 3.9 acres to about 2.7 net buildable acres.
Recorded storm drain and slope easements cross the property. The building pad sits on engineered fill placed during mass grading in 1981, and a 1.2-acre landscaped hillside would remain. The site is not identified in the city’s Sixth Cycle Housing Element.
The proposal includes about 20,480 square feet of common open space. That consists of approximately 13,680 square feet of HOA-maintained landscaping and 6,800 square feet of hardscape. Another approximately 18,600 square feet would be private open space in balconies and patios. The applicant requests a reduced common open space requirement, a rear setback of 16.75 feet instead of 20 feet, and permission for an exposed retaining wall as tall as 16 feet instead of six feet.
For broader local context on shared slope responsibilities, see the Diamond Bar hillside and slope maintenance guide.
What does the traffic record say?
The staff report compares the estimated trips for the existing office use with those for the proposed homes, while also recording residents’ concerns about existing parking, speeding, and delays on Montefino Avenue.
Using the ITE method, the staff report estimates that the existing office would generate approximately 432 daily trips and the proposed 49 homes would generate approximately 340 daily trips. That is a net reduction of approximately 92 daily trips compared with the existing office use. Staff says the project is not expected to trigger the city’s level-of-service study thresholds.
Concerns recorded in the staff report include parking on Montefino Avenue, through traffic, speeding, and delays at Diamond Bar Boulevard and Montefino Avenue during school drop-off and around 5:00 p.m.
Public Works said those existing conditions would be evaluated through a warrant study. That work would examine traffic movements, volume, and speed at Grand Avenue and Montefino Avenue and at Diamond Bar Boulevard and Montefino Avenue. It would also include red curb and line-of-sight review. Results would go to the Traffic and Transportation Commission if warranted.
Staff also says that if parking problems along Montefino Avenue persist, Public Works would revisit the issue and potentially consider a permit parking program. That is a possible future response, not an adopted program.
The site is bordered by the 543-unit Montefino Townhomes community to the west and north, Montefino Shopping Center to the east, and single and multi-family residential units to the south and southwest.
What approvals and commitments are involved?
The project requires land use approvals, environmental findings, a condominium map, and a development agreement.
The requested actions include changing the General Plan designation from General Commercial to Medium High Residential and the zoning from Commercial Office to Medium High Residential with a Planned Development overlay. The application also includes a Conditional Use Permit, Development Review, Tentative Tract Map No. 84946, and Development Agreement No. 2026-02 between the city and Intracorp SoCal-1, LLC.
The tract map would create a common-interest subdivision for condominium purposes.
The Initial Study and Mitigated Negative Declaration has seven mitigation measures. Its 30-day review drew three commenters: Caltrans District 7, Los Angeles County Sanitation Districts, and Southern California Edison. The sanitation districts said the Diamond Bar Trunk Sewer has sufficient capacity.
Under the proposed development agreement, the applicant would contribute $20,000 per dwelling at issuance of each certificate of occupancy, totaling $980,000 for the city’s General Fund. Staff says part could be used for traffic calming or other infrastructure improvements along Montefino Avenue. The agreement also addresses street improvements, approved landscaping, and maintenance of the existing retaining wall along Montefino Avenue by the developer and future owners.
The short version
The proposal is for 49 market-rate, for-sale condominiums at 1400 Montefino Avenue, replacing an existing office building.
The homes would be three stories, with private garages, fenced yards, shared drives, common landscaping, and an HOA. Parking depends heavily on keeping each two-car garage available for vehicles. Site constraints, shared slope and retaining wall duties, traffic concerns, and the final HOA restrictions deserve close review.
As of 3 Nov 2026, the project is not approved. The Planning Commission recommended approval, and the City Council hearing is tentatively scheduled for 17 Nov 2026. The reviewed city materials do not provide prices, HOA dues, sale dates, construction timing, a builder timeline, or special tax information.
If you are comparing the proposal with an existing Diamond Bar property, start with the home value tool.
Common questions
Has the 1400 Montefino project been approved?
No. As of 3 Nov 2026, the decision is pending. The Planning Commission recommended approval, and the City Council hearing is tentatively scheduled for 17 Nov 2026.
How many homes are proposed?
The proposal includes 49 market-rate, for-sale townhome-style condominium units in 28 buildings.
How much parking is proposed?
The plan includes 120 spaces: 98 spaces inside private two-car garages and 22 uncovered guest spaces.
Are prices and HOA dues available?
No. The city materials reviewed do not provide prices, HOA dues, sale dates, a construction start, or a builder timeline.
