



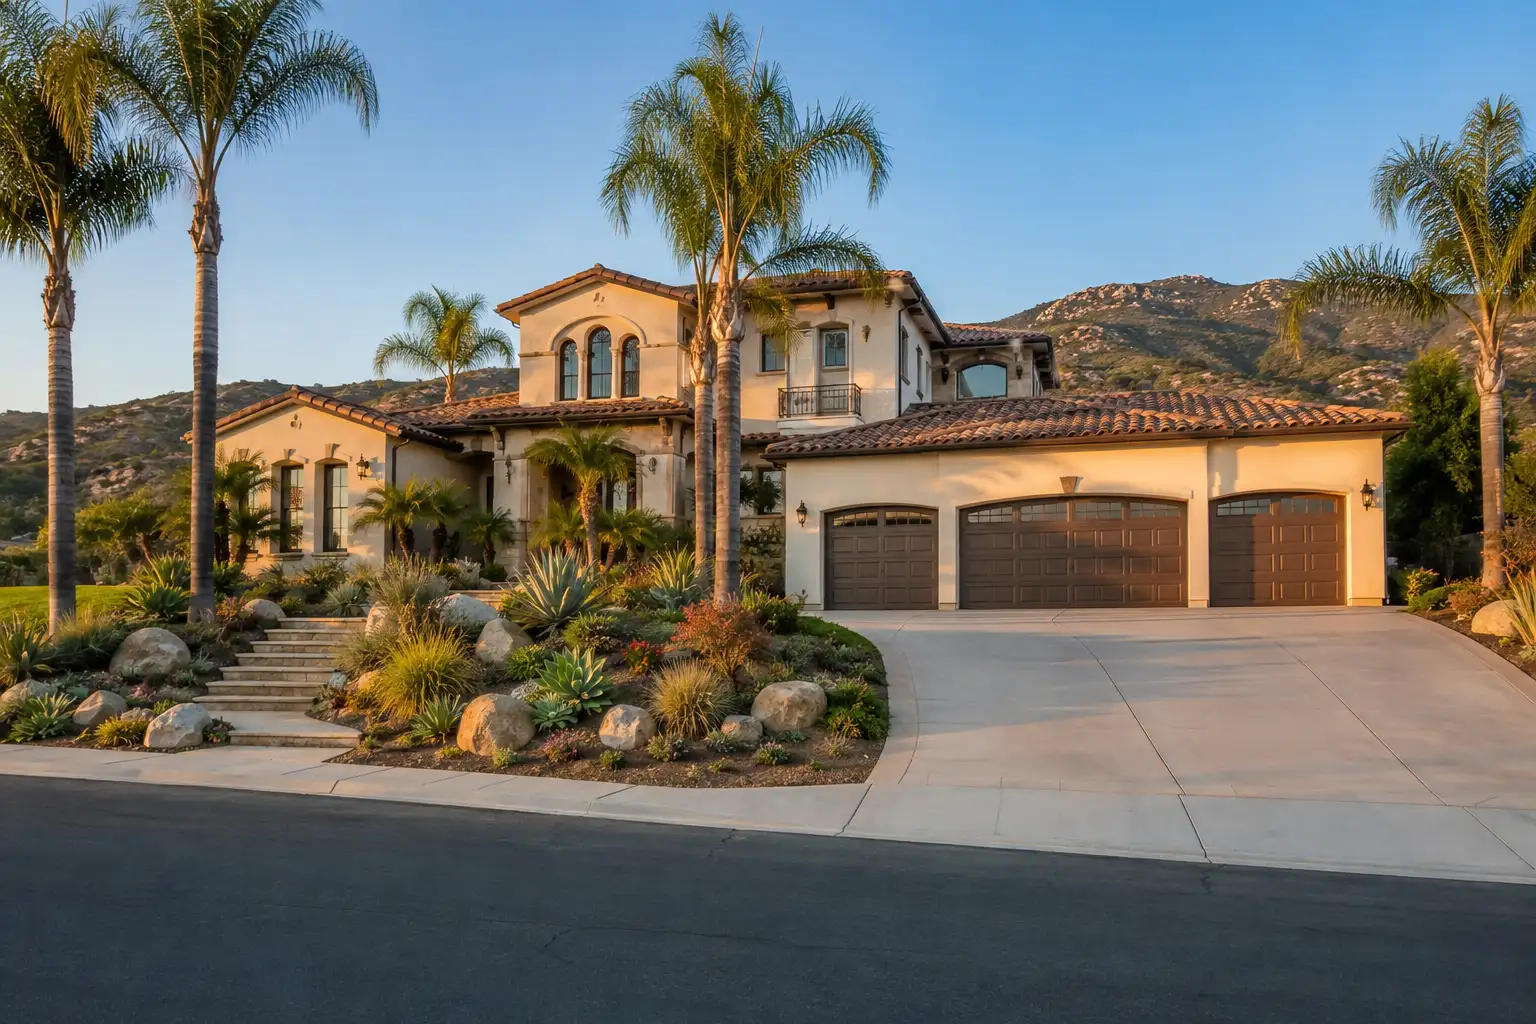
You may be looking at a Lakewood home with a front-yard wall, hedge or planter, or planning a porch or addition close to the sidewalk. The plain answer is that Municipal Code section 9320.K sets special front-yard standards for an R-1, single-family residential lot.
Those standards address visibility beside driveways, structures near public sidewalks, the front property line, windows, street trees and underground utility lines. A project such as a wall, patio cover, porch or front addition should be checked against the relevant measurements before its design is settled.
This is general information and not legal advice. The code page reviewed on November 6, 2026, says it includes legislation through April 28, 2026. The city’s Planning page lists the City Clerk’s Office and Planning for help with the code.
What does section 9320.K regulate?
Section 9320.K regulates structures and vegetation in specified portions of the front and adjoining side yards of an R-1 lot.
The Lakewood City Council states in the section that the development standards are intended to protect residents, especially children, from potential harm caused by the location of structures in residential front yards. The rules apply throughout the front yard setback area. They also extend into an adjacent side yard setback area for the same distance from the front property line as the front yard setback area.
The driveway visibility requirement applies on both sides of a lot and includes the side yard setback area adjacent to the front yard.
The Community Development Director can make determinations and regulatory interpretations about these provisions. The code specifically anticipates questions involving existing or proposed vegetation and structures, giving a tree or flagpole as examples. That interpretive authority is one reason a seller with an existing hedge, wall or structure may want an answer from Planning rather than drawing a conclusion from measurements alone.
How does the driveway visibility triangle work?
The driveway rule requires an unobstructed view of the sidewalk from each side of the driveway.
Section 9320.K creates two right-angle visibility triangles, one along each side of a driveway. Each triangle has one side extending 15 feet parallel to the sidewalk and another extending 15 feet parallel to the driveway. Within those areas, structures and vegetation cannot exceed 42 inches in height.
The language covers vegetation as well as built features. A proposed wall, fence or planter in that area therefore needs the same height review as planting. The rule also reaches an applicable adjacent side yard setback area.
For a driveway within the side street yard setback of a corner lot, the same treatment is recommended. That recommendation is subject to review and approval by the Community Development Director or a designee. The code uses “recommended” for this corner-lot situation, so it should not be restated as an automatic requirement.
A Lakewood homeowner planned to install a taller front-yard hedge because headlights from the street entered her living room. The hedge solved the privacy problem on paper, but its location could also affect visibility near the driveway and sidewalk. We reviewed the city’s front-yard safety standards before she selected the final height and placement.
What limits apply near a sidewalk and property line?
A structure over 42 inches high may face both a 10-foot sidewalk corridor and a four-foot front property line setback.
The Child Safety Visual Corridor bars construction of a structure over 42 inches high within 10 feet of a public sidewalk. The 10-foot rule applies only near a public sidewalk that is within one-half mile of a school, library or public park. The source does not explain how the one-half-mile distance is measured or identify which facilities count. Planning can address how that provision applies to a particular lot.
Separately, the Sidewalk Safety Setback requires at least four feet between the front property line and any structure over 42 inches high. The code says this space allows maintenance of the public right-of-way and inhibits encroachments from improvements above and below ground, including foundations.
The four feet is measured from the front property line, and the code says a disputed line location is resolved by a property line survey prepared for the owner at the owner’s expense.
What rules cover windows, street trees and utilities?
Habitable front-yard structures must also satisfy requirements concerning windows, street trees and underground utility lines.
A habitable structure within 10 feet of a public right-of-way, including a sidewalk or street, must have triple-pane tempered glass windows with a Sound Transmission Class rating as the code specifies. The section ties that requirement to California Building Code sound attenuation requirements. Applicants should ask Planning how the window requirement applies.
No habitable structure may be placed within the dripline of a tree planted in the city right-of-way or within 14 feet of that tree’s trunk. The code says a front-yard structure is built at the property owner’s risk because roots or falling branches may damage it. It assigns the owner responsibility for required root barriers and for repairing building damage caused by root intrusion or tree debris. Insider also has a guide to Lancaster’s root barrier ordinance.
A habitable structure in the front yard also cannot be built or proposed over an underground utility line. A conflicting gas, water, sewer, electrical, low-voltage cable or fiber-optic line must be moved outside the proposed structure’s footprint at the owner’s expense.
How do these standards relate to homes and ADUs?
Section 9320 also covers the dwelling units and ADUs that an R-1 lot may have.
Section 9320.A allows one or two permanent single-family dwelling units in permanent locations on an R-1 lot. Accessory uses may include an accessory dwelling unit or junior accessory dwelling unit under the cited ADU and JADU sections.
An ADU or JADU cannot be constructed on an R-1 lot that already has two dwelling units and was created through a parcel map or another land division procedure occurring on or after January 1, 2022. Readers considering another unit can also review Lakewood’s 2026 ADU ordinance guide and the broader California ADU rules guide.
What should happen before plans or existing features are reviewed?
Residential projects listed by the city should begin with Planning review, followed by Building Plan Check after Planning approval.
Lakewood’s Planning Review Process lists additions, front-yard landscaping, porches and patio covers, walls and fences, and windows where the number, location or size of openings changes. It also lists demolition, new dwelling units including ADUs, remodeling, sheds, pools and spas, and several other residential projects.
Plans can be uploaded through the Planning Portal. The city says planners are available for phone or in-person consultation at the Community Development counter in City Hall during normal business hours. Its published number for help is 562-866-9771, extension 2340.
The operative language can be read in the city’s linked Lakewood Municipal Code, R-1 regulations. Sections 9321 through 9322.10, the Administrative Manual for Residential Development and the zoning map were not reviewed for this guide. A complete project review may involve requirements beyond the front-yard standards described here.
The reviewed code text does not explain how an existing wall, hedge, fence, window or other structure is treated. It also does not say that a property is checked for these standards when sold. An existing feature should not be described as noncompliant from this section alone.
A seller or buyer can ask Planning how the standards apply to a particular feature, especially because the Community Development Director has express authority to interpret the provisions. Neither the code nor the Planning page supplies a permit fee or review timeline in the material reviewed.
The short version
Lakewood’s R-1 front-yard standards limit structures and vegetation in specific areas near driveways, sidewalks, property lines, street trees and utility lines.
Keep these numbers in view when assessing a project: 42 inches for height-sensitive areas, 15 feet along each side of a driveway triangle, 10 feet for the qualifying sidewalk corridor, four feet from the front property line for structures over 42 inches, and 14 feet from a city street-tree trunk for a habitable structure.
Planning should confirm how the measurements and Director interpretations apply to the specific lot.
If a front-yard project could affect your plans to buy or sell, start with the city review and then check the property’s estimated value with the home value tool.
Common questions
How tall can a structure or hedge be near a Lakewood driveway?
Within each driveway visibility triangle, structures and vegetation cannot exceed 42 inches in height. Each triangle extends 15 feet parallel to the sidewalk and 15 feet parallel to the driveway.
Does Lakewood require a front property line setback?
Section 9320.K requires a minimum four-foot setback from the front property line for a structure over 42 inches high.
Do Lakewood's front yard standards apply to existing structures?
The code text reviewed does not say how the standards treat existing structures. Property owners should ask Lakewood Planning how the rules apply.
Who can interpret Lakewood's front yard safety standards?
The Community Development Director is authorized to make determinations and regulatory interpretations, including for existing or proposed vegetation and structures.
