



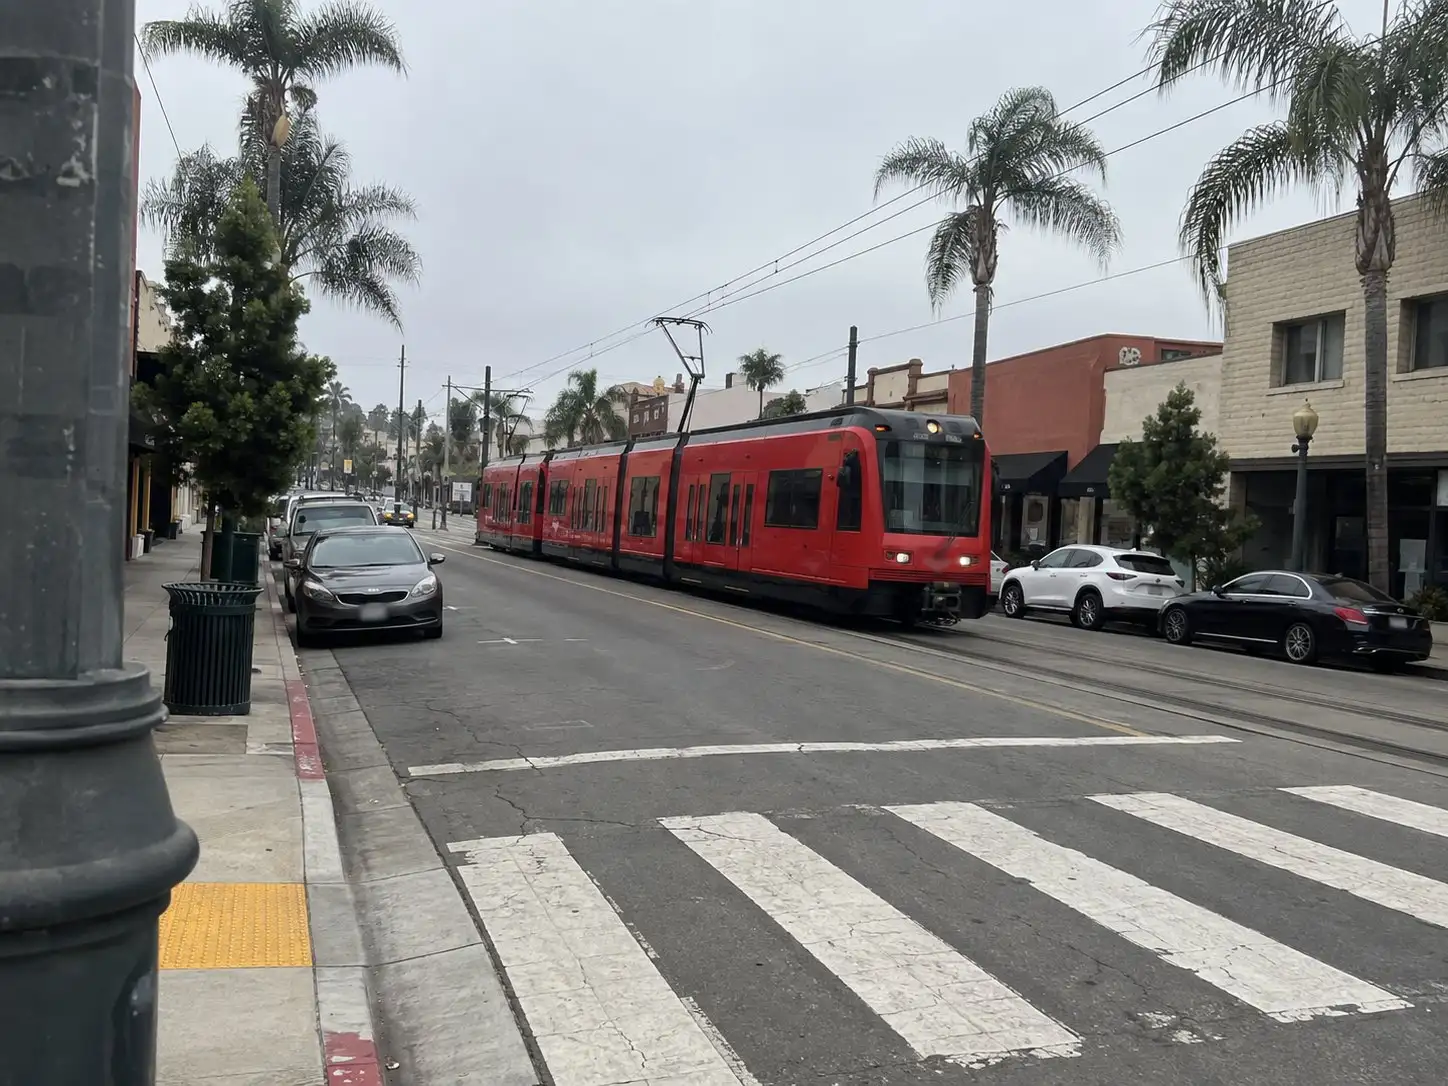
Lemon Grove is in the middle of updating the plan that governs land use around its downtown and the Lemon Grove Depot trolley station. If your parcel is near Broadway and Lemon Grove Avenue, this plan may decide more about what can be built on it than the general zoning rules you assume apply. The draft is not adopted yet, so this page separates what the city has published from what is settled.
What is a specific plan?
A specific plan is a local land use document, authorized by California Government Code sections 65450 through 65457, that sets detailed rules for one defined area. The city’s own draft explains that within the plan area, its standards supersede conflicting provisions of the municipal code and general plan, and that the municipal code still applies wherever the plan is silent. It covers where uses go, the design and development standards, and how the city will pay for and build public improvements.
For an owner, the practical point is simple. Inside a specific plan area, the zoning that matters is the plan’s zoning, not the citywide zoning map you may remember.
Where the update stands
Lemon Grove adopted a Downtown Village Specific Plan in 2005 and prepared a 2018 draft downtown plan. The current update builds on that 2018 work. On the city’s advanced planning page, the update is shown in public review. The city lists a community survey that launched in May 2026, a first community workshop on May 21, 2026, a planning commission and council workshop on June 22, 2026 and a second workshop scheduled for September 2026. A full public review draft is posted there as a PDF, alongside the 2005 plan and the 2018 draft.
Acreage is worth double checking. The city’s webpage says the updated plan area is approximately 245 acres, while the draft’s own text describes roughly 219 gross acres. Ask the Planning Division which figure is current if the boundary matters to your decision.
Which uses and housing types the draft allows
The draft creates seven zoning districts and two overlays, historic and arts and entertainment. It describes the area as centered on the Lemon Grove Depot Trolley Station and bounded generally by State Route 94, Washington Street, Lincoln Street and Massachusetts Avenue. The districts named in the draft are Neighborhood Commercial, Broadway Mixed-Use, Village Commercial, Transit Mixed-Use, Civic, Innovation and Downtown Residential.
Several of them allow homes. In the draft’s development standards tables, the Village Commercial and Transit Mixed-Use districts each list a maximum density of 60 dwelling units per acre, with maximum heights of 55 feet or 75 feet depending on the location shown on the zoning map. Broadway Mixed-Use lists 30 dwelling units per acre. Downtown Residential lists 40 dwelling units per acre, a 55 foot height limit and a 10,000 square foot minimum lot size, and the draft describes it as accommodating duplexes, townhomes, condominiums, apartments and accessory dwelling units. The Village Commercial and Transit Mixed-Use districts also set a minimum share of ground floor street frontage for commercial use, so a mixed-use building there is expected to have shops or offices on the street level.
Every one of those numbers is from a draft. They describe what the city is proposing, and the council can change them before adoption.
How to check whether a parcel is inside the plan area
Start with the zoning map, called Figure 4-1 in the public review draft, and find the parcel by street and cross street. Then use the city’s own resources to confirm, because a map figure in a PDF is a poor tool for a lot on a boundary line.
Three steps work in order. Pull the APN and address from your tax bill or title paperwork. Look at which draft district, if any, covers it, and whether either overlay does. Then call or email the city’s Planning Division, whose contact for the update is listed on the project page, and ask two direct questions: what is the parcel zoned today, and what is it proposed to be zoned in the draft. Ask for the answer in writing if you plan to rely on it.
Existing buildings are handled separately from new ones. Older commercial and residential uses generally are not forced out by a new plan, but whether a particular use becomes nonconforming is a question for the city, not for a PDF.
How state law near transit fits in
The city’s draft includes a table of state laws it says may influence development in the plan area, and the trolley station is the reason several of them come up. These are worth knowing by name.
Senate Bill 79 is the newest. Its text, in Government Code section 65912.157, makes qualifying housing an allowed use on sites zoned residential, mixed use or commercial within set distances of major transit stops, with minimum height and density standards that get larger the closer the site is to the stop. It has an effective date of July 1, 2026, and cities can adopt their own alternative plans for the same areas. The draft lists it as relevant near the Lemon Grove Depot, but whether a specific lot qualifies depends on the stop’s classification, the distance and the zoning, so treat that as a question for the city or an attorney.
Assembly Bill 2097 limits a city’s ability to require minimum car parking for most projects within one-half mile of a major transit stop. Assembly Bill 2011 and Senate Bill 6 concern housing on certain commercially zoned sites, and Senate Bill 35 concerns streamlined approval, and the draft lists all three.
Senate Bill 9 is different. Government Code section 65852.21 covers two units on a parcel in a single-family residential zone. It has exclusions, including certain historic resources and housing tenants have lived in within the past three years. If a downtown parcel is zoned for mixed use or commercial use, SB 9 is not the tool. If it is a single-family zone near the plan area, it may be.
ADUs on downtown parcels
ADU law is its own track. Government Code section 66323 requires ministerial approval in residential and mixed-use zones, including one ADU and one junior ADU on a single-family lot and additional units on lots with existing multifamily buildings. On parking, section 66322 says a city may not impose parking standards for an ADU located within one-half of one mile walking distance of public transit, among other exceptions. The ADU rules guide walks through size limits, owner-occupancy and timelines.
The plan does not repeal any of that. What it does is set the base zoning the ADU sits on, which affects whether the lot is a good candidate for a second unit or for something larger.
What this means for a seller or investor
The plan describes what could be built. It does not describe what a buyer will pay, and nothing here should be read as a forecast of value. The decision is about which option fits the parcel and the owner.
Selling as-is is the straightforward path. Buyers, and their inspectors and agents, will look at zoning, so knowing your parcel’s current and proposed district lets you answer questions honestly. Your selling costs are the same either way, and the cost to sell guide covers them. Disclosure still applies to what you know, as the seller disclosure guide explains.
Adding an ADU keeps you as the owner and adds a unit under state rules that do not depend on the plan being adopted. Confirm the zone, and if any past work on the property was done without permits, read the unpermitted work guide before you apply, because the city’s review will look at the property as it stands.
Holding means watching the adoption process. The council’s decision, and any changes to density or height between the draft and the adopted version, are what you would track. Investors weighing a redevelopment should treat the draft standards as a proposal, get a written zoning answer and talk to a land use attorney about SB 79 and lot-specific limits.
The short version
Lemon Grove’s downtown plan update is a draft in public review. It proposes mixed-use and higher-density residential districts around the Depot trolley station, with figures that can still change. Check your parcel’s zoning today and in the draft, get the city’s answer in writing, and match your choice of selling as-is, adding an ADU or holding to the rules that actually apply to your lot.
If you are weighing those options and want a starting number for your home, try the home value tool. It is a starting point before a conversation about your specific property.
Common questions
Is the updated Lemon Grove downtown plan already in effect?
Not as far as the city's page shows. The city lists the update as being in public review, with a survey, community workshops and a public review draft posted. Until the City Council adopts a plan, the rules that apply to a parcel today are the ones currently in force, so confirm the status with the Planning Division before relying on the draft.
How do I find out whether my parcel is inside the plan area?
Look up the parcel's address or APN on the plan's zoning map in the public review draft, then confirm with Lemon Grove's Community Development Department. The draft describes the boundary in words, and the map and the planning counter are what settle a borderline lot.
Does SB 9 apply to a lot in the downtown plan area?
Only if the parcel sits in a single-family residential zone. SB 9, in Government Code section 65852.21, speaks to two units within a single-family residential zone. Many downtown parcels are zoned for commercial, mixed-use or multifamily use instead, so the zoning has to be checked first.
Can I still add an ADU on a downtown parcel?
State ADU law applies in residential and mixed-use zones, and the city's draft names accessory dwelling units as a housing type in its Downtown Residential district. What you can build on a specific lot depends on its zone and existing buildings, so ask the city before drawing plans.
