



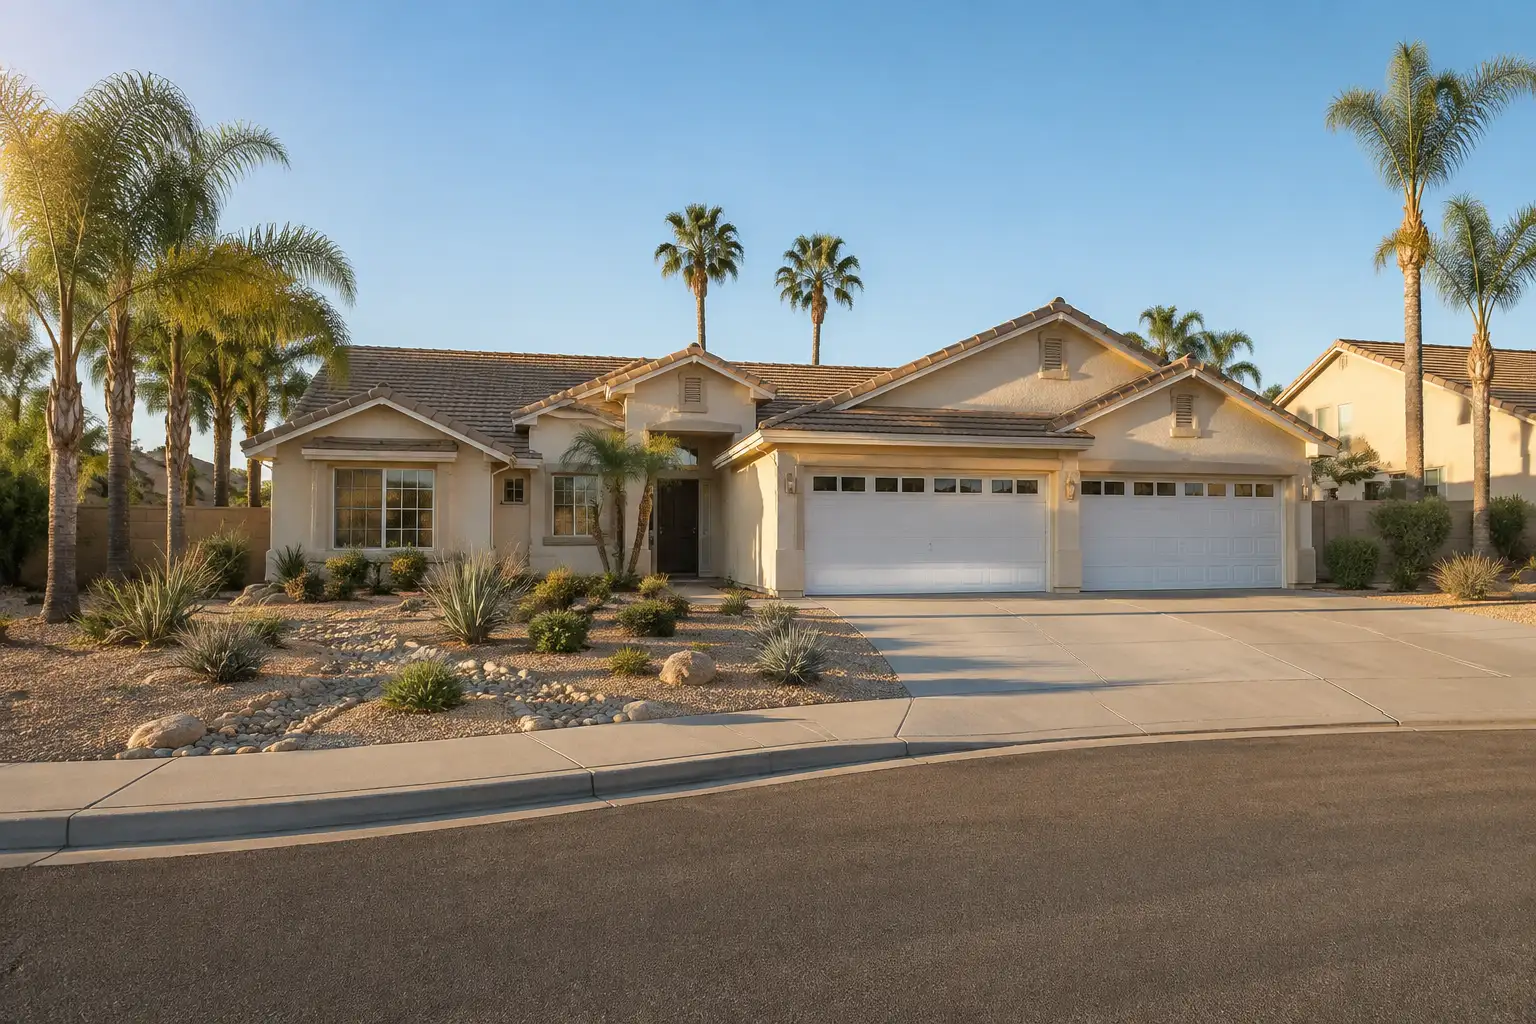
A Santa Clarita home with room for an accessory dwelling unit raises a practical question before a sale or purchase: which rules would apply? The proposed Chapter 17.60 would separate ADUs into two classes, with different standards. It remains a proposal in the documents reviewed.
Status as of October 28, 2026: The Planning Commission heard the item on October 20, 2026. The commission’s vote, council hearing date, council adoption, and effective date are unverified.
This is general information and not legal advice.
Is the proposed chapter already law?
The reviewed documents do not establish that the proposed Chapter 17.60 is law.
Resolution P26-10, part of Master Case 26-130, recommends council adoption. The draft council ordinance has a blank ordinance number. A recommendation isn’t a verified adoption.
SCVNews described the October 20, 2026 hearing as one on amendments to Title 17 for compliance with state ADU law. The Signal’s headline, “City approves changes to ADU rules”, does not resolve the status: the documents reviewed here do not establish the council adoption date.
Santa Clarita adopted its ADU ordinance on January 26, 2021. The council approved updates addressing state-regulated ADUs and JADUs under Government Code 66323 on April 28, 2026. Those actions do not establish adoption of this new chapter.
For a listing or purchase discussion, describe Chapter 17.60 as proposed.
How would Class 1 and Class 2 differ?
Class 1 would cover units approved under Government Code 66323; Class 2 would cover units approved under Government Code 66314 through 66322.
The proposed chapter allows Class 1 units in all residential and mixed-use zoning districts. The Director could not impose an objective development or design standard that Government Code 66323 does not authorize.
Class 2 units would have to meet the chapter’s standards. The listed zones are NU1, NU2, NU3, NU4, NU5, UR1, UR2, UR3, UR4, UR5, MXC, MXN, MXUV, PI, OS, OS-A, OS-NF, and OS-BLM.
Both classes would receive ministerial review. The Director must approve or deny every ADU and JADU application without discretionary review or a hearing. That language supplies no permit timeline. For background, start with ADU rules, then identify the proposed class before applying individual limits.
A Santa Clarita homeowner showed us two ADU layouts and assumed the city would review them the same way because both added one dwelling. The distinction between Class 1 and Class 2 became important once we looked at how each design fit the property. We discussed the Planning Commission proposal so she understood that the classification could affect which standards applied.
Which units would qualify as Class 1?
On a single-family lot, Class 1 examples include a converted unit and one detached new-construction ADU with at least four-foot side and rear setbacks, up to 800 square feet of livable space, within the height limit.
On a multifamily lot, conversions of non-livable space could provide at least one unit, up to one quarter of the existing units. Detached units would have separate limits: up to two with a proposed multifamily dwelling, or up to eight with an existing multifamily dwelling, without exceeding the existing unit count.
How large and tall could Class 2 units be?
Class 2 units would generally have a 150-square-foot minimum and maximums of 850 square feet for zero or one bedroom and 1,000 square feet for two or more bedrooms.
An ADU entirely within a primary residence or converted from a legally built accessory structure would have no size limit, with up to 150 additional square feet for ingress and egress.
Regardless of those limits, the Director must allow an ADU up to 800 square feet and 16 feet high with four-foot side and rear setbacks. In NU1 through NU5, OS, OS-A, OS-NF, and OS-BLM, the Director must allow a detached ADU up to 1,000 square feet on a legal, conforming lot.
Height would generally be 16 feet. Attached units could reach 25 feet or the primary dwelling’s zoning height limit, whichever is lower, with no more than two stories. Certain detached units near qualifying transit could reach 18 feet, plus two feet when needed to match the main roof pitch. Lots with a multifamily multistory dwelling would allow 18 feet.
Would design rules and parking apply to every ADU?
The proposed design requirements sit in the Class 2 section, while parking requirements include several exceptions.
Class 2 units would need the primary residence’s color scheme and materials, a roof slope of at least 2:12, and no metal siding. Manufactured or prefabricated units would be allowed. A detached unit would need six feet from the primary dwelling’s exterior wall, but that distance could not be enforced to prevent an ADU allowed by the section.
The draft calls for one 9-by-18-foot parking space per new-construction ADU, or one per bedroom if fewer. Exceptions include:
- Studios and units inside a primary residence or accessory structure, including a garage or carport.
- Locations within one-half mile walking distance of public transit or within one block of a car-share vehicle.
- Historic districts, certain on-street permit situations, and units built with a new dwelling on the same lot.
Replacement parking would not be required for a demolished or converted garage or carport.
What would the proposal say about rentals and ownership?
The proposal would require rentals of at least 30 days. An ADU or JADU could not be sold or conveyed separately from the primary dwelling except as Government Code 66341 or 66342 allows.
The Director could not require owner-occupancy for a property containing an ADU. For a JADU, owner-occupancy would apply only when it shares sanitation facilities with the house.
What fees and site requirements would need checking?
The proposal would exempt ADUs of 750 square feet or less and all JADUs from development impact fees.
Larger ADUs would pay impact fees in proportion to the primary dwelling’s size. Affordable-unit fee waivers would require a recorded 30-year affordable rent deed restriction. The documents provide no permit fee totals. For separate fee context, see La Verne’s ADU impact fees.
An onsite wastewater connection would require a percolation test completed within five years, or ten if recertified. For related wastewater context, see Highland’s ADU rules.
Sprinklers could not be required in the ADU if not required in the primary residence. An ADU building final generally could not precede the primary dwelling’s final certificate of occupancy. A detached-unit exception is stated, but its conditions remain unverified as of October 28, 2026.
The short version
Santa Clarita’s proposed chapter would distinguish Class 1 protections from Class 2 standards, but adoption remains unverified as of October 28, 2026.
Before describing ADU potential, check the proposed class, zone, size, and applicable exceptions. Keep proposed development potential separate from an approved unit.
For a starting point on your property’s value, use the home value tool.
Common questions
Has Santa Clarita adopted the proposed ADU chapter?
As of October 28, 2026, council adoption and the effective date are unverified. The Planning Commission heard the item on October 20, 2026.
What is the proposed difference between Class 1 and Class 2 ADUs?
Class 1 units follow Government Code 66323 and are protected from standards that section does not authorize. Class 2 units follow Government Code 66314 through 66322 and must meet the proposed chapter's standards.
Would every new ADU need parking?
No. The proposal includes parking exceptions for studios, certain conversions, proximity to public transit, and other listed circumstances.
Would the proposal require an owner to live on an ADU property?
The proposed chapter would prohibit requiring owner-occupancy for a property containing an ADU. A JADU would require owner-occupancy only if it shares sanitation facilities with the house.
