



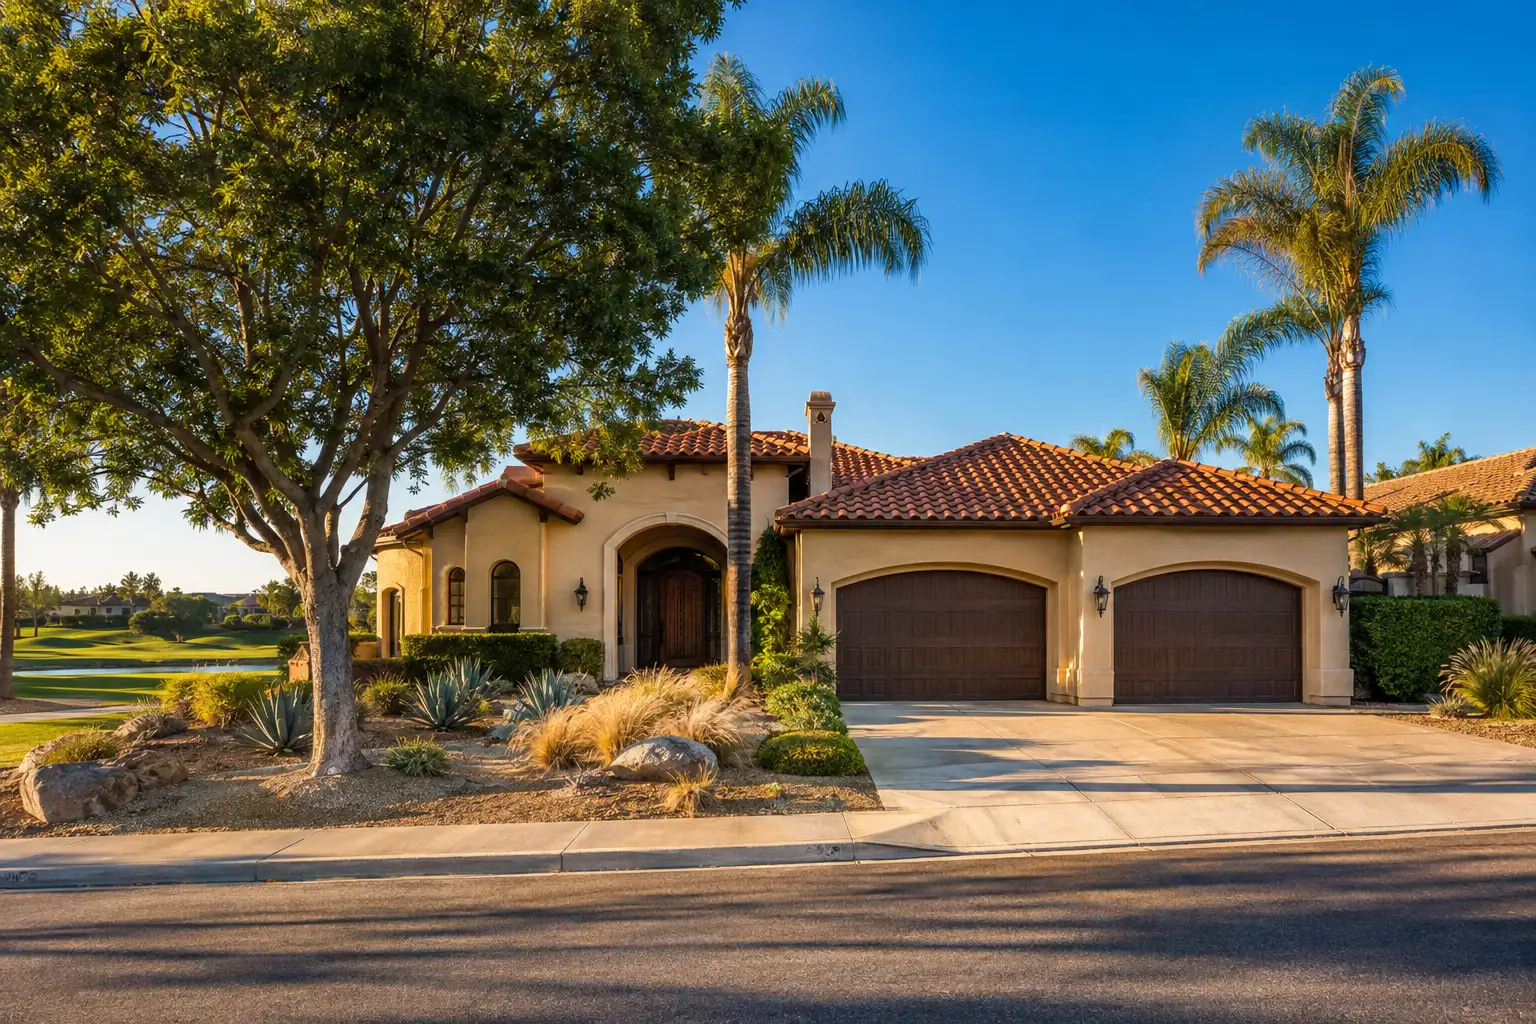
A single-family home near a multifamily zone in Upland raises a practical question about the city’s proposed design rules: what could nearby development look like? Ordinance No. 2019 would establish standards covering matters such as building placement, parking, landscaping, and transitions next to single-family neighborhoods. Those subjects offer a starting point for understanding the proposal and deciding which provisions to examine for a nearby site.
Status as of October 30, 2026: The ordinance was introduced for first reading on October 26, 2026; the City Council is scheduled to consider adoption on November 9, 2026.
This is general information and not legal advice.
What is Upland proposing?
Upland is proposing objective design standards for multifamily residential development in multifamily zones through a new Section 17.04.060 of its Municipal Code.
Ordinance No. 2019 would add that section to Chapter 17.04, which covers residential zones. The related application is Zoning Code Amendment No. 25-0006, and the applicant is the City of Upland.
According to the City Clerk’s proposed adoption notice, the standards would implement Program 8 of the city’s Housing Element and provide objective requirements for ministerial review of qualifying projects. The public hearing notice describes the amendment as consistent with State Government Code Section 66300(a)(7).
The city says measurable standards for multifamily housing, including apartments and townhomes, would make development requirements easier to understand, streamline review for eligible housing projects, and support high-quality design. Those are the city’s stated aims. For a buyer or nearby seller, the proposal’s scope is the starting point: it concerns design standards for multifamily residential development in multifamily zones.
Has the council adopted the ordinance?
No, the City Clerk’s notice confirms introduction for first reading, with adoption scheduled for consideration on November 9, 2026.
The Planning Commission recommended approval on September 23, 2026. The City Council hearing notice scheduled the October 26, 2026, hearing for 6:00 p.m. The council’s October 26 agenda recommended holding a first reading by title only and introducing the ordinance. Although the agenda page does not show a vote count, the Clerk’s subsequent notice confirms that introduction occurred.
The proposed adoption notice schedules consideration for 6:00 p.m. in the Council Chambers at Upland City Hall, 460 North Euclid Avenue. The October 26 agenda also identifies November 9 as the next regularly scheduled council meeting. Consideration does not mean adoption is certain.
If adopted, the ordinance would take effect 30 days after adoption. Until the council acts, describe its requirements as proposed. For a nearby purchase or sale, the useful next check is the council’s action on adoption, followed by the full text of any adopted ordinance. A first reading and an effective ordinance are different points in the process.
What would the standards cover near a single-family home?
The proposed standards would address transitions next to single-family neighborhoods, along with the placement, shape, and design of multifamily development.
The Clerk’s summary names site planning, building and parking placement, pedestrian and vehicular access, building massing and articulation, architectural design, roof forms, windows and doors, open space, landscaping, utilities, and service areas.
For a nearby buyer, those categories provide a concrete reading list. You can look for the provisions addressing where buildings and parking would sit, how access would be arranged, and what transitions would be required beside single-family properties. Each is a subject the proposal would govern, rather than a confirmed design outcome for a particular site.
The list also extends beyond the building itself. Open space, landscaping, utilities, and service areas would be covered alongside architectural features such as roof forms, windows, and doors. Reading the provisions together would help connect the city’s broad topic list to the requirements proposed for multifamily development.
How should you check a particular property and the gaps in the notices?
Check the property’s zoning and the proposal’s applicability with the Planning Division. The city’s notices do not list the actual heights, setbacks, parking ratios, material requirements, affected parcels or zones, or which projects would qualify for ministerial review. The detailed numerical standards have not been reviewed. The detailed numbers sit in Exhibit A to the ordinance and the staff report; read those before drawing conclusions.
Start with the property you are considering and the nearby site that concerns you. Ask which zoning applies, whether the proposed section would cover development there, and which provisions would address the boundary next to a single-family home. These questions connect the proposal’s stated scope to the specific property.
Keep the questions tied to documents. A summary can identify the relevant subjects; the ordinance text and information about the particular site would be needed to assess how those subjects connect.
An Upland homeowner asked us whether the proposed multifamily design standards would stop a project near her property. She had read about setbacks, building design and neighborhood compatibility but did not know whether the standards were final or whether they would apply to that application. We reviewed the proposal without promising an outcome the city had not yet decided.
Could a project receive deviations from the standards?
Yes, the proposal would allow the Development Services Director to approve deviations from up to three standards upon a written request and specified findings.
The notice also sets a cap on deviations from numerical standards and gives the figure for that cap. Density-bonus concessions, incentives, and waivers would remain separate.
A deviation would require the written request and specified findings described in the notice. The proposed authority would sit with the Development Services Director, while the Planning Division would administer the standards. Those are the roles identified in the summary.
For a nearby homeowner or buyer, the Planning Division is the office to ask about application of the proposed standards. Questions about deviations can stay equally concrete: whether a written request is involved, which standards it concerns, and which findings would be required. The notice describes an approval mechanism, not an automatic deviation for every applicant.
Where can you find the full proposal and environmental statement?
You can find the proposal’s listed attachments on the October 26 council agenda, and a certified copy of the full text is available at the City Clerk’s office.
The council agenda lists the staff report titled “Objective Design Standards Ordinance - Zoning Code Amendment No. 25-0006,” Attachment A containing the ordinance with Exhibit A, and Attachment B containing Planning Commission Resolution No. 5054. These titles help identify the documents associated with the amendment.
The ordinance would find the standards consistent with the General Plan and Housing Element. The hearing notice states that the proposal would be exempt under CEQA Guidelines Section 15061(b)(3), because the standards would not result in a direct physical change to the environment. The proposed adoption summary describes a common-sense exemption based on no possibility of a significant environmental effect.
Those are the city’s environmental statements about this ordinance. Keep that scope in mind when reading them alongside the proposed design requirements. For the design details, check Exhibit A or the certified text at Upland City Hall.
Does this explain the Arrow Highway townhome proposal?
The Arrow Highway proposal requires its own documents to establish whether these standards would apply.
The separate Arrow Highway hearing article concerns a Planning Commission hearing set for October 28, 2026, on a 124-townhome map at 911 to 927 W. Arrow Highway. The shared city and housing topic do not establish that Ordinance No. 2019 would apply to that project.
Other local rule changes also need their own documents. The Learn articles on Colton’s Housing Element rezoning ordinance and Covina’s new zoning code and ADU rules cover separate city actions. Use each article for its own subject; neither supplies Upland’s detailed design requirements.
The short version
Upland’s proposal would establish multifamily design standards covering site planning, building design, access, landscaping, and transitions next to single-family neighborhoods.
Confirm adoption, check the zoning, and read the actual standards before drawing property-specific conclusions. The notices make no claim about changes to an existing home’s value or taxes.
For a separate starting point on your property’s value, use the home value tool.
Common questions
Has Upland adopted Ordinance No. 2019?
The ordinance was introduced for first reading on October 26, 2026; the City Council is scheduled to consider adoption on November 9, 2026.
Would the standards apply to every Upland property?
The proposal concerns multifamily residential development in multifamily zones. Confirm a property's zoning and whether a project would qualify for ministerial review with the Planning Division.
What would the standards cover near single-family homes?
The proposed topics include transitions next to single-family neighborhoods, building massing, parking placement, access, landscaping, utilities, and service areas. Read Exhibit A and the staff report for the detailed requirements.
Would the ordinance change an existing home's value or taxes?
The city's notices make no claim that the ordinance would affect any existing home's value or taxes.
