



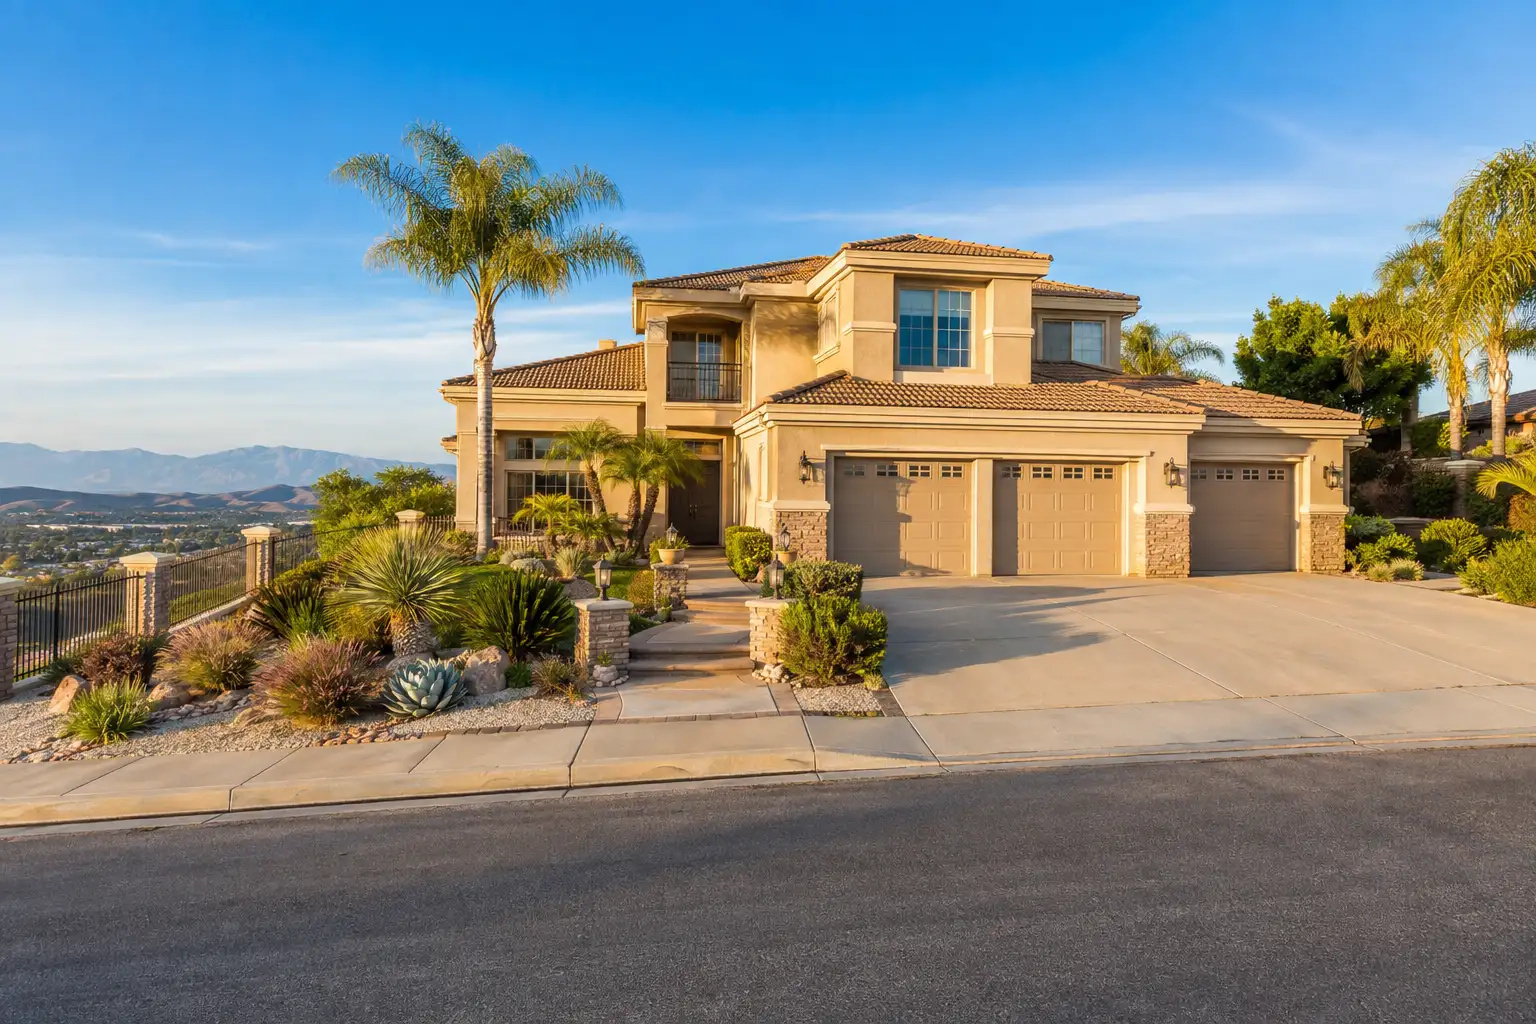
A new deck or wall can raise a zoning question for a Westlake Village hillside owner or buyer weighing a project. In the Arterial Views Overlay Zone, a new rear-yard or side-yard deck, wall, or retaining wall needs zoning clearance or a planned development permit, depending on height. Check the parcel before choosing the design.
This is general information and not legal advice.
Has the City adopted it?
The City Council introduced Ordinance No. 317-26 on September 30, 2026, with four yes votes, none opposed, and one member absent. The October 14, 2026 council agenda listed it for second reading and adoption on the consent calendar. The minutes of that meeting were not yet posted when this guide was written. Ask Planning to confirm the effective date.
The ordinance adds Chapter 9.47 to the Municipal Code and amends the zoning map to establish the overlay’s boundaries.
Does the overlay include your property?
The overlay includes certain hillside residential parcels visible from major arterial roads, rather than every hillside property in Westlake Village. The public hearing notice identifies hillside properties visible from Triunfo Canyon Road and Lindero Canyon Road.
Staff describe a parcel-by-parcel review using aerial photography, topographic information, field observations, and roadway visibility analysis. The resulting boundaries appear in Exhibit A, the zoning map amendment attached to the ordinance. Hearing notices were mailed to owners inside the zone and within 300 feet of it.
Check that map with Planning. A view of your lot from a road isn’t a substitute for confirming the parcel boundary on the adopted zoning map.
Once a parcel is included, the overlay applies across the parcel. It isn’t limited to the portion visible from the roadway. That is an important detail if your intended project sits behind the house or on a less visible side of the lot.
Which projects does the text cover?
The text covers new decks, walls, and retaining walls in rear yards or side yards of residential properties within the overlay. The September 30 staff report says it does not regulate additions to residences, interior alterations, landscaping, or routine maintenance activities.
Keep the word “new” in view. The ordinance text does not say that existing decks, walls, or retaining walls must change.
There is also a difference between the hearing notice and the ordinance itself. The notice mentions pools, but the ordinance text does not include them. The requirements described here therefore concern decks, walls, and retaining walls.
For a seller reviewing earlier work, the separate guide to unpermitted work disclosure in California addresses a different question. This overlay text alone doesn’t establish the permit history of an existing structure.
Which permit does the height require?
Section 9.47.030 requires zoning clearance for the lower height category and a planned development permit for the higher category. It gives separate thresholds for an individual improvement and a combination:
- A new deck, wall, or retaining wall less than four feet high requires zoning clearance.
- A combination less than eight feet high requires zoning clearance.
- A new deck, wall, or retaining wall exceeding four feet high requires a planned development permit.
- A combination exceeding eight feet high requires a planned development permit.
The text leaves a gap at exactly four feet and exactly eight feet. Ask Planning how those cases are treated; don’t round a measurement or assume which route applies.
What design standards apply?
The ordinance sets standards for successive walls, screening, and wall finishes. A combination of walls or retaining walls must not exceed two successive walls.
The text says those walls shall be at least five feet apart, with the slope between them no steeper than 2:1 horizontal to vertical. It provides an exception where the Planning Director determines that the property is generally level with the abutting major arterial and has minimal elevation variation.
New decks, walls, and retaining walls shall be screened with berming or landscaping. The stated screening standard is enough to obstruct visibility of the underside of the deck or retaining wall to the Planning Director’s satisfaction.
New walls or retaining walls shall also receive fenestration, paint, texture, in-wall landscaping, or a combination specified in the zoning clearance or planned development permit. These are design review details to discuss while the proposal can still be adjusted.
We worked with a Westlake Village homeowner who wanted to replace a low hillside wall with a taller one for privacy. He had already chosen the material, but the property’s location within the Arterial Views Overlay meant the wall could not be considered only from his side of the lot. We discussed how visibility from the arterial road could affect what the city would approve.
Does the overlay replace other zoning rules?
The overlay supplements existing zoning regulations rather than replacing them. Staff identify Municipal Code Section 9.14.050 as an existing rule that limits retaining walls visible from adjacent properties or public rights-of-way to six feet.
That section also requires screening of decks and walls that create the appearance of structures exceeding eight feet in height.
The stated purpose is to preserve views of natural hillsides from major arterials while allowing limited development in harmony with the environment. Staff write that the review process does not outright prohibit slope development.
What should you ask Planning before selling?
Ask Planning to confirm parcel inclusion, ordinance status, and the permit route for your actual proposal. Have the project location and intended heights ready, including whether the design combines structures.
Contact the Planning Division at (818) 706-1613 (the number on the City’s planning page). Ask about the exact-height gap if it applies, along with screening and any proposed successive walls.
For broader sale paperwork questions, read the California seller disclosure guide separately from this zoning review.
Also worth reading alongside this one is the guide to the Pure Water Project and Westlake Village homeowners, a separate Westlake Village local project guide.
The short version
A new hillside deck, wall, or retaining wall may require zoning clearance or a planned development permit under this parcel-specific overlay. Confirm the map boundary and effective status first, then review height and design with Planning. Ask how exactly four feet and exactly eight feet are treated.
When you’re ready to consider your sale, start with the home value tool.
Common questions
Does the Arterial Views Overlay Zone cover every hillside home?
No. The boundaries identify certain hillside residential parcels visible from major arterial roads. Ask Planning whether your parcel is included; the overlay applies across an included parcel.
What permit does the ordinance specify for a new deck or wall?
The text requires zoning clearance below four feet for an individual improvement or below eight feet for a combination. Above those thresholds, it requires a planned development permit. It does not specify the treatment of exactly four or eight feet.
Does the ordinance require existing decks or walls to change?
The ordinance text addresses new decks, walls, and retaining walls and does not say existing ones must change.
Is the Arterial Views Overlay Zone in effect?
The City Council introduced the ordinance on September 30, 2026, with four yes votes, none opposed, and one member absent. The October 14, 2026 council agenda listed it for second reading and adoption on the consent calendar. The minutes of that meeting were not yet posted when this guide was written. Ask Planning to confirm the effective date.
