



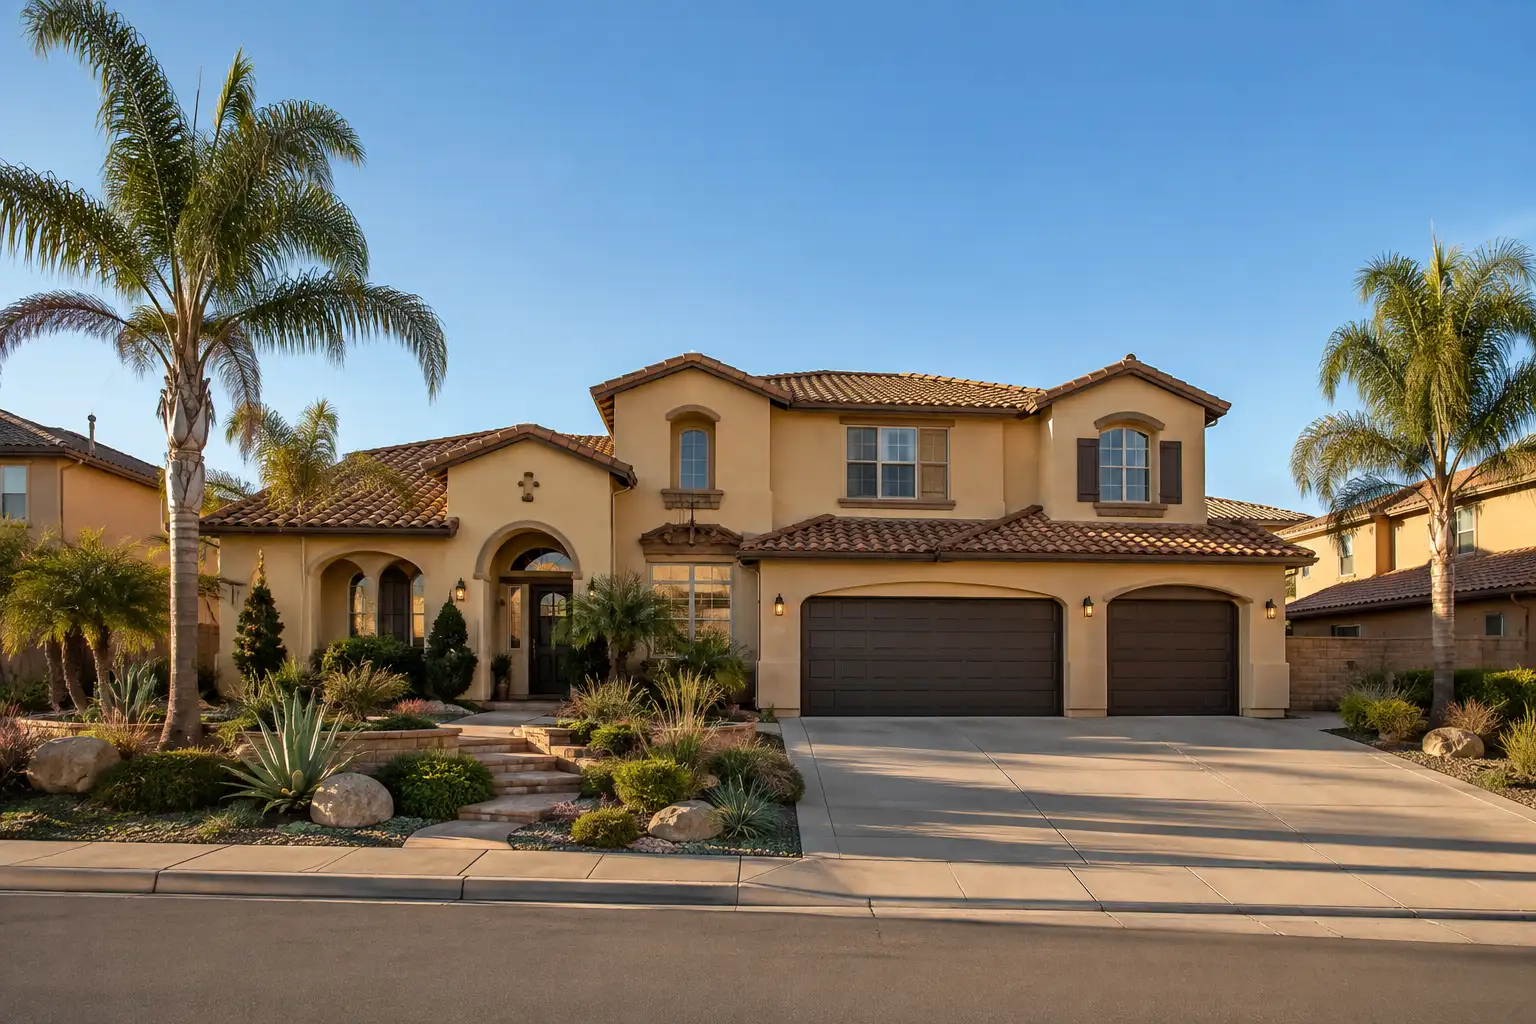
You’re looking at a townhome that would become a separately owned condo, or considering converting a small rental townhome building. In Arcadia, the process involves a subdivision map, current property standards, required upgrades and tenant notices. An existing building doesn’t move into condominium ownership simply because its units already look separate.
The proposal at 772 W. Huntington Drive shows how those rules apply to an existing development. It also shows why a buyer should distinguish a proposed conversion from a recorded condominium subdivision.
What is the status of the Huntington Drive proposal?
As of October 27, 2026, the Arcadia Planning Commission was scheduled to consider this conversion that evening, with staff recommending approval. The outcome was not known when this was written; the agenda lists a ten day appeal period ending at 4:30 p.m. on Friday, November 6, 2026.
Item 3 in the October 27 agenda packet posted on the Planning Commission page concerns Resolution No. 2202, Tentative Tract Map No. TTM 26-03, also identified as No. 85200, and Multiple-Family Architectural Design Review No. MFADR 26-03. The staff report appears on packet pages 93 to 104.
For the decision and any approved conditions, check with the Commission through its agendas page. A staff recommendation isn’t the outcome.
What would the conversion change?
The proposal would allow each of the seven existing residential units to be individually owned and sold, with the remaining property held and maintained in common ownership.
These are attached townhome-style units built in 2004. Each has three bedrooms and an attached two-car garage. No new units, building additions or changes to the existing exterior architecture are proposed.
The staff report explains that the California Subdivision Map Act allows an existing residential property to be divided for condominium ownership through a subdivision map, including individually owned building airspace. That ownership change is the central point here. If you’re comparing purchase options, the separate builder closeouts versus resale guide may help frame your questions, but this proposal concerns existing homes.
Which current standards and upgrades apply?
Development Code Section 9105.23 governs residential condominium conversions, and the staff report says a conversion must comply with current parking, landscaping, lighting, density, common open space, trash, and applicable building and fire code requirements.
Approval findings appear in Section 9105.23.070. The report also identifies required upgrades to:
- Electrical systems.
- Fire detection and fire protection systems.
- Landscaping.
- Sewer.
- Sound attenuation or proofing.
- Street improvements.
Windows and doors must be brought up to current energy efficiency standards.
For an owner considering conversion, these requirements belong in the discussion before treating the project as a map application alone. Ask the city which repairs and improvements apply to the building, and which conditions need to be satisfied before Final Map approval.
How would parking and trash change at this property?
The proposed work would bring the guest parking spaces into compliance and expand the common trash area.
Three enclosed guest spaces had been modified with garage doors and dividing walls. They don’t meet the required width of 11 feet, 6 inches for spaces next to walls. The plan removes the walls so the spaces comply. After the change, the development would have 14 garage spaces and four guest spaces, for 18 total.
The trash area would expand to accommodate three commercial dumpsters for trash, recycling and organic waste, reached from the common driveway off Huntington Drive.
Other draft conditions include replacing the Huntington Drive driveway approach to current City Standard 801-1 and repaving the alley before Final Map approval. They also address outstanding Fire Code violations, fire sprinkler modifications as needed under separate Fire Department permits, and a Water Meter Clearance Application to check the existing service and meter.
Can existing setbacks stay below today’s minimum?
The staff report says the approved bay windows and front entry porches with legal nonconforming setbacks may remain because this conversion does not affect them.
Some of those features have side and rear setbacks of about 7.5 to 8 feet. Today’s Development Code minimum is 10 feet, leaving encroachments of about 2 to 2.5 feet.
That finding sits alongside the current standards and upgrade requirements. It addresses specific existing features, rather than saying the entire property is exempt from current requirements.
K. had been watching a group of rental townhomes in Arcadia because they looked much like individually owned units. She assumed the owner could simply begin selling them one at a time. The conversion rules became relevant when we discussed everything that may need to happen before a rental development becomes condominiums. She was less interested in the terminology than in the sequence: city approval, required documents, and what existing occupancy might mean for the timing. The question was not whether the buildings looked like condos, but whether they legally were.
What tenant notices does the process include?
The city’s process includes tenant notices, including a written notice 180 days before the city can approve the tentative map for a tenant whose tenancy would end because of the conversion.
The staff report also describes at least 60 days notice to existing tenants of the proposed ownership change. The conversion would remain subject to any remaining applicable tenant protection requirements under the California Subdivision Map Act.
The proposal’s description doesn’t establish whether these units are occupied by tenants or how many. Ask the city how the applicant has documented the applicable notice process.
Who handles common areas, and when can units be sold separately?
The proposed homeowners association would maintain common areas under the CC&Rs, and separate sales depend on completing the condominium subdivision process.
Draft condition 2 says the Covenants, Conditions, and Restrictions, or CC&Rs, shall establish the association’s ongoing maintenance responsibility for all common areas and facilities, including shared guest parking and trash collection facilities.
Read that language alongside the HOA disclosure guide. Questions about later exterior changes also belong with the governing documents; the Arcadia HOA architectural review board guide covers that separate topic.
The staff report says the applicant must satisfy the conditions and obtain Final Map approval before the condominium subdivision could be recorded. Tentative map approval isn’t the end of that process.
The short version
Arcadia’s conversion process combines ownership documents with current standards, required improvements and tenant notices.
For a converted unit, ask for the approved conditions, the CC&Rs and confirmation that the Final Map has been recorded. At 772 W. Huntington Drive, keep the proposed work and draft conditions separate from whatever the Commission ultimately approves.
This guide is educational, not legal or tax advice.
For a separate estimate of a property’s value, use the home value tool.
Common questions
Was the conversion at 772 W. Huntington Drive approved?
The outcome was not known when this was written. As of October 27, 2026, the Planning Commission was scheduled to consider it that evening, with staff recommending approval.
What upgrades does Arcadia require for a condominium conversion?
The staff report lists electrical, fire detection, fire protection, landscaping, sewer, sound attenuation or proofing, and street improvements. Windows and doors must meet current energy efficiency standards.
What tenant notice comes before tentative map approval?
The city's process includes a written notice 180 days before the city can approve the tentative map for a tenant whose tenancy would end because of the conversion.
Can legal nonconforming setbacks remain?
For this proposal, the staff report says the approved bay windows and front entry porches with legal nonconforming setbacks may remain because the conversion does not affect them.
What documents should a buyer ask for?
Ask for the approved conditions, the CC&Rs establishing common-area responsibilities, and confirmation that the Final Map has been recorded.
