



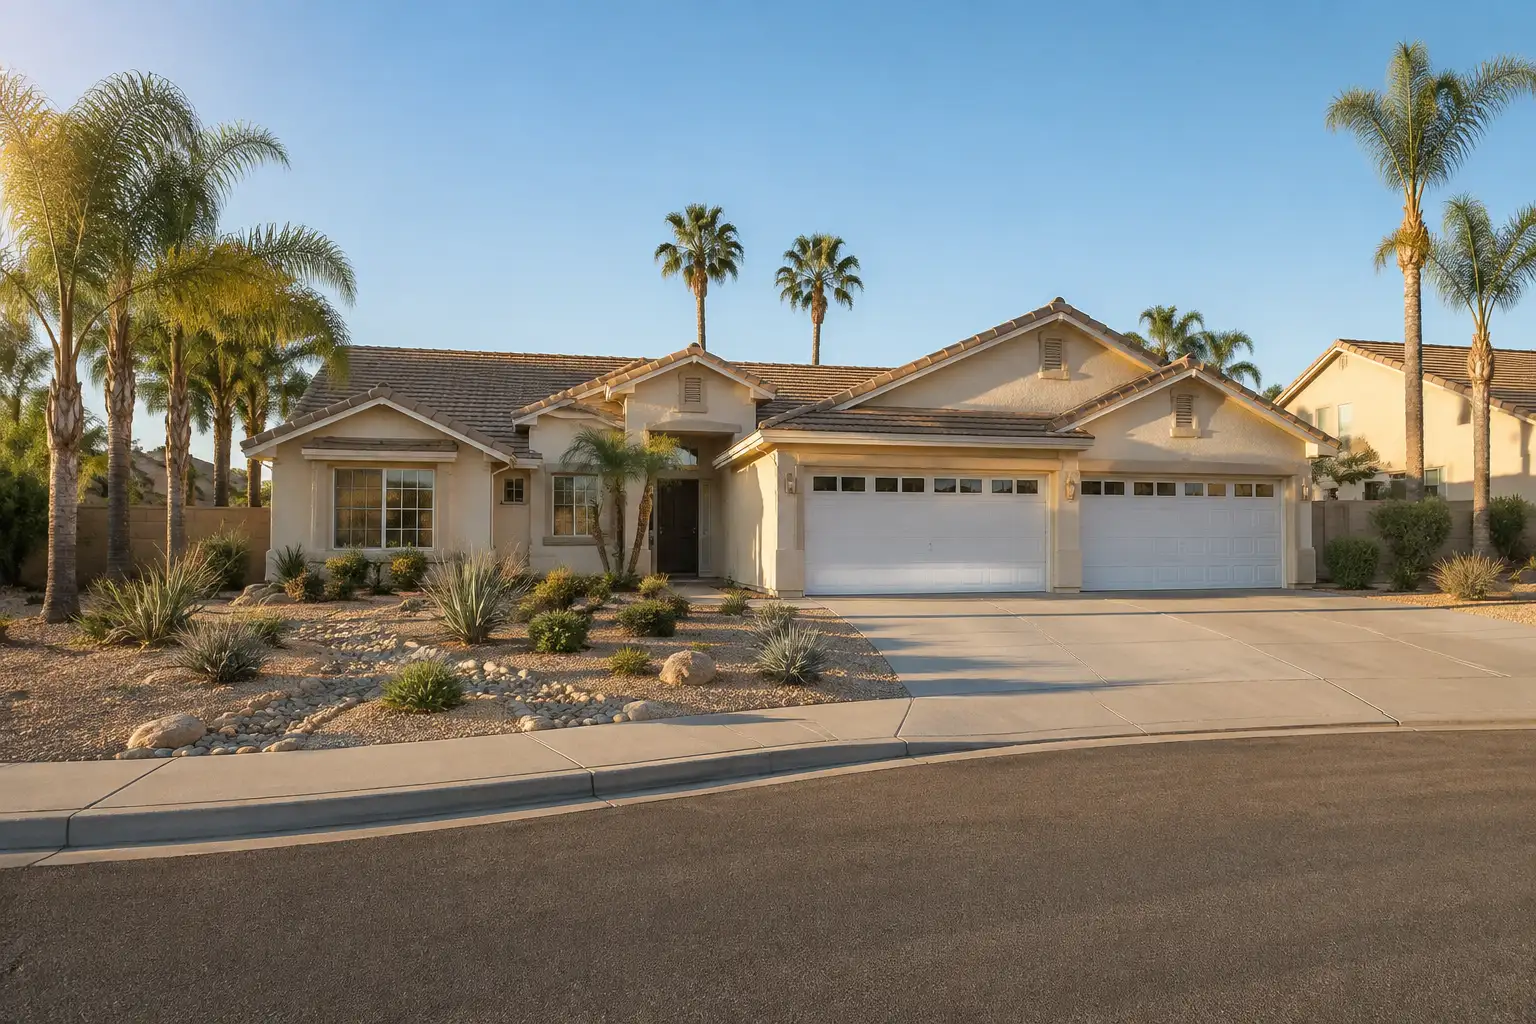
If you’re buying a West Covina house with plans to change its exterior, or selling one where exterior work has already happened, check the design review record alongside the permit record. The adopted code requires Planning Commission subcommittee review before a building permit for several named improvements and a broad category: modifications readily visible from a public right-of-way.
That last category was the subject of a request for Planning Commission direction on October 13, 2026. As of October 21, 2026, the city had not posted the Commission’s direction from the October 13 meeting.
This is general information and not legal advice.
Which changes does the adopted code cover?
Section 26-280(a) identifies six categories of improvements to single-family residences that need subcommittee review before a building permit is issued.
The list in the adopted code attachment covers:
- New construction of single-family residences.
- Structural additions or modifications on the front elevation.
- New second-story additions to one-story residences.
- New second-story additions to two-story houses.
- New balconies.
- Any modifications readily visible from a public right-of-way.
The first five describe particular kinds of work. The sixth turns on visibility, which is why a project without added floor area still deserves a question to the Planning Division.
These provisions were adopted as part of the city’s 2024 Development Code Update, through Ordinance No. 2519 on February 20, 2024. The code language addresses single-family residences. Ask the Planning Division about the applicable rules if your property’s classification is uncertain.
What does “readily visible” mean for your project?
The code does not establish a minimum threshold for the type, size or visual significance of a visible modification, according to the October 13 staff report.
That leaves a practical question for someone changing a window, porch or exterior finish. In the staff report, staff said the category could encompass the following, depending on the circumstances:
- Removing, relocating or adding windows or doors, changing window size or configuration, or relocating the primary entrance.
- Modifying or removing a front porch, or building or modifying a covered porch.
- Changing an attached garage door, exterior architectural elements or exterior walls.
- Changing visible roof features, including replacing clay tile with asphalt shingles.
- Changing exterior materials or details, such as removing stone veneer or wood siding, or installing stucco across the entire facade.
These were examples of the category’s possible reach, not a posted decision assigning every example to subcommittee review. Bring a description of your actual work to the Planning Division and ask how the visibility provision applies.
Say an owner plans to replace a window with a different size on a West Covina single-family residence, where the change would be readily visible from a public right-of-way. The owner would bring that description to the Planning Division and ask which review route applies before seeking a building permit. The staff report says a window change could fall within the visible modification category, depending on the circumstances. As of October 21, 2026, the city’s direction from the October 13 discussion had not been posted.
What was the Commission asked on October 13?
The Planning Commission was asked to discuss the scope of the visible modification provision and provide direction to staff.
The report presented three options:
- Apply Section 26-280(a)(6) as written and refer any exterior modification readily visible from a public right-of-way to the subcommittee.
- Have staff develop administrative guidelines setting a threshold for visible modifications significant enough to require subcommittee review. Examples included changes to architectural character, proportions, massing, the primary facade or principal architectural features.
- Keep applying the provision broadly while establishing a clear list of visible work staff could approve because it does not materially affect the residence’s architectural character.
The recommendation was to receive and file the report, discuss it and provide direction, including whether supplemental guidelines or administrative procedures should be developed.
The October 13 agenda listed this under Non-Hearing Items. It was a discussion item, not an ordinance change. Any change to the code text itself would be a separate process. Check the city meetings page or ask Planning for the direction given.
Can staff approve some exterior changes?
An earlier policy allowed staff approval of certain improvements consistent with the Guidelines, but the city’s posted materials do not say whether that policy is still applied today.
The July 11, 2017 Planning Director memo covered exterior siding replacement, front porches, certain visible side additions, garage conversions and certain rear additions. It also covered rear or side additions behind the front portion of the house that were visible from the public right-of-way and projected less than 10 feet from the existing wall toward the side property line.
Those projects still required a Subcommittee for Design application. Staff would review the project and inspect the site. A project consistent with the Guidelines could receive staff approval; otherwise, it would go to the next available subcommittee meeting.
The memo predates the 2024 code and was attached as a “Previous Internal Memo.” Ask which approval route applies now.
The report also identified separate fee structures for added floor area and staff approved revisions without added floor area. It supplied no dollar amounts.
What does the subcommittee consider?
The subcommittee evaluates the home’s design in relation to the property and surrounding structures.
Section 26-282 addresses materials, colors, roof style and architecture, along with wall articulation, roof compatibility, scale and mass. Height and bulk should not visually dominate the site or call undue attention to themselves. Materials and colors should be applied consistently, and piecemeal embellishments and inconsistent architecture should be avoided.
Two Planning Commission members serve on the subcommittee, with an alternate available when one is absent. It meets regularly in open meeting.
Its choices are to approve, conditionally approve, forward the project to the Planning Commission or disapprove the application. Ask Planning what project materials it needs to evaluate your proposed exterior changes against those criteria.
What should buyers and sellers check?
Ask the Planning Division which design review and permit records correspond to the work you plan or the exterior changes already made.
A buyer can describe the planned changes to the Planning Division before closing and ask which review route applies. For a seller, identify the exterior work and ask what applications, decisions, conditions and permit records are available for it.
The city’s posted materials do not say how past unreviewed exterior changes are handled. Ask the Planning Division about those changes. The posted materials also do not resolve the status of any particular house.
For related preparation, read unpermitted work and California disclosures, the California seller disclosure guide and the pre-listing inspection guide. Keep the property records question specific: what was reviewed, what was approved and what remains to be checked?
The short version
Check the six adopted review categories first, then ask Planning how the visible modification provision applies to your house.
Keep the approval dates in view too. The planning director must notify the applicant in writing within ten days of the decision, stating the reasons. An applicant may appeal to the Planning Commission by filing a written appeal with the planning director within ten days after the written decision is mailed.
Building permits for approved improvements must be issued within one year of approval, or the approval automatically expires.
The October 13 discussion does not supply a confirmed new interpretation: as of October 21, 2026, the city’s direction had not been posted. Get that answer before relying on a particular review route.
If you’re preparing to sell, start your pricing research with the home value tool.
Common questions
Which West Covina home changes require subcommittee design review?
Section 26-280(a) lists new single-family residences, structural front elevation additions or modifications, new second-story additions to one-story or two-story houses, new balconies, and modifications readily visible from a public right-of-way.
Does replacing siding or changing a window always require subcommittee review?
The staff report identified these as work the visible modification category could encompass, depending on the circumstances. Ask the Planning Division how it applies to your specific project.
Did the Planning Commission change the rule on October 13, 2026?
The item requested discussion and direction, not an ordinance change. As of October 21, 2026, the city had not posted the Commission's direction from the October 13 meeting.
Can an applicant appeal a subcommittee decision?
Yes. The applicant may file a written appeal with the planning director within ten days after a written decision is mailed to the applicant.
